

Project
|
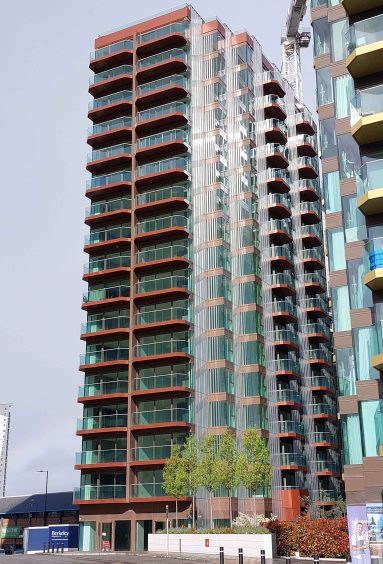
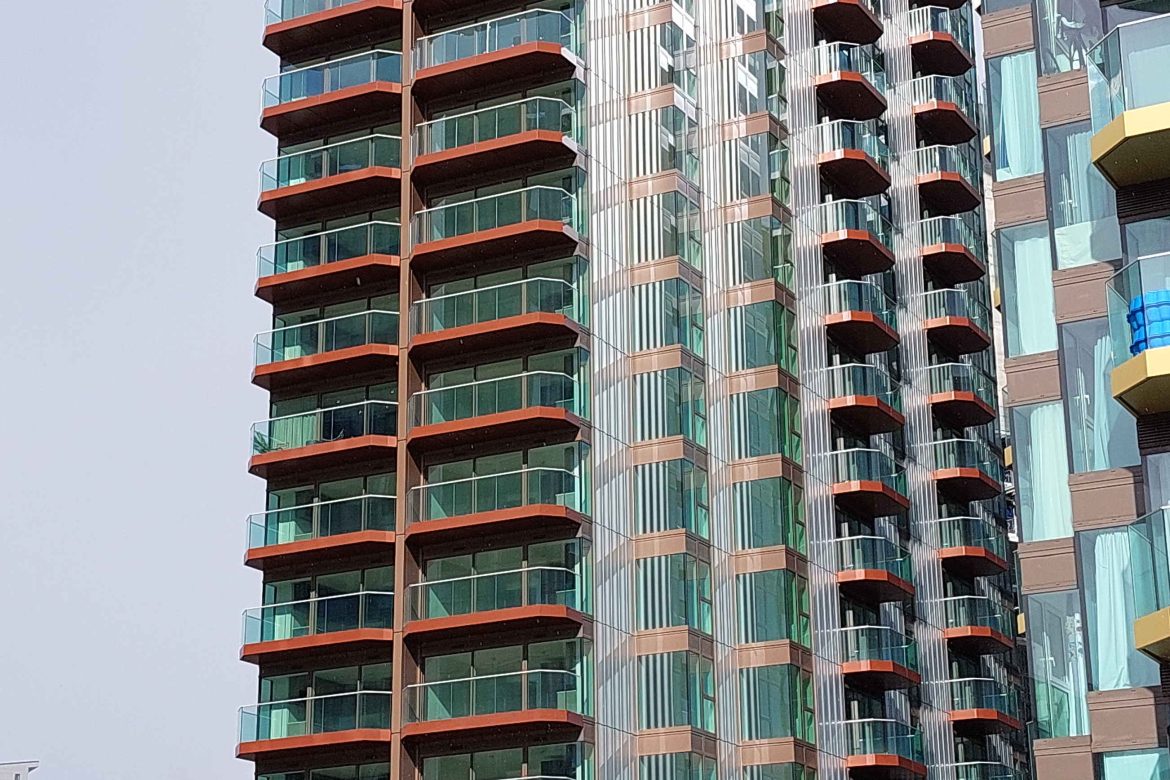
Royal Arsenal Phase 10 consists of two separate buildings labelled A3 and A4. Building A3 is 22 storeys high and contains residential apartments only. Building A4 is an 18-storey building and comprises predominantly of residential apartments with a commercial unit and bin store to the ground floor. Both buildings contain ground floor foyers to the main entrances. The buildings are comprised of a post tensioned concrete primary structural frame and are predominately clad with unitised cladding with separate bolt on balconies. |
SCOPE |
Includes the design, manufacture, supply, delivery and installation of the A3 and A4 External Walling & Cladding Works from ground floor and above. External façade systems include: |
Key
|
2 Buildings, A3 (22 storeys) and A4 (18 storeys) |
Berkeley Group
Bond Bryan Architects
Berkeley Homes (East Thames) Ltd
Wintech
London
Residential
BGCOC
01/02/2022