

Woolwich, London, UK
Project
|
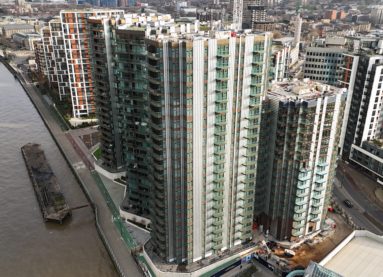
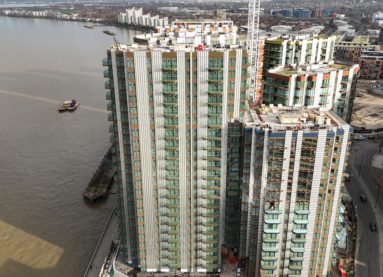
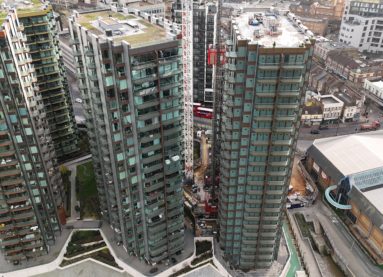
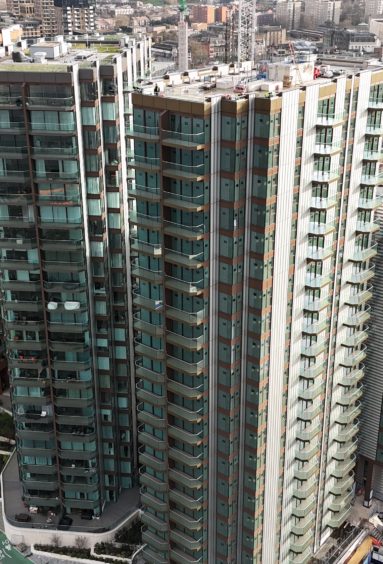
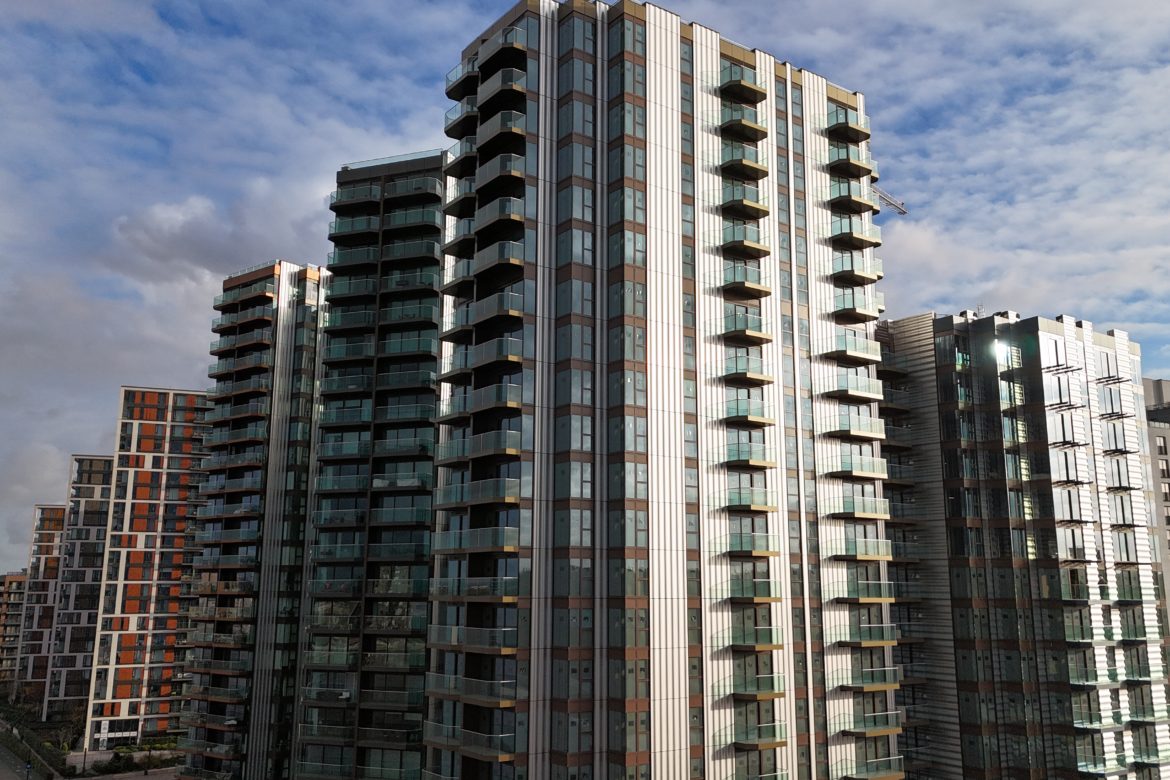
Following on from the successful second phase, Yuanda are The third and final phase of Site A at the Royal Arsenal Riverside development. A residential scheme by Berkeley Group, comprising of 2 joined residential blocks of 22 floors and 16 floor respectively with a double height retail space to the latter. |
Scope |
Includes the design, manufacture, supply, delivery and installation of the A5 and A6 External Walling & Cladding Works from ground floor and above. External façade systems include: |
Key
|
2 buildings |
Berkeley Group
Bond Bryan Architects
Berkeley Homes (East Thames ) Ltd.
Inhabit
Woolwich, London, UK
Residential
The Berkeley Group plc Standard Call-Off Contract Agreement
Start on Site 03.2024